Wood Flooring in Lakeville, MN

Refinishing, installation and repair quoted from a humidity reading taken in your house, not from a price sheet.

Lakeville Wood Flooring has installed, sanded and repaired hardwood floors across Lakeville, MN for more than 20 years, covering refinishing, new installation, board and subfloor repair, recoating, stairs and water-damaged floors. We work in solid strip flooring, wide plank and engineered flooring, above grade and below it, in houses from the older platted blocks near Lake Marion out to the newest subdivisions. Every one of those jobs starts the same way, with a meter in hand rather than a price sheet.

That first visit is a measurement visit rather than a sales call. We take a relative humidity reading inside the house and write it on the quote, with the 30 to 50 percent band wood flooring is specified for printed beside it, so the range your floor has to live in is on the page before anything is ordered. On an engineered floor we measure the wear layer before quoting a sanding, because under the sanding threshold the honest answer is replacement rather than a refinish, and that is a cheaper sentence to hear now than in the middle of the job.

The rest of the quote works the same way. Moisture content of the flooring and of the subfloor is measured against each other and both numbers recorded before the first board goes down, the grit sequence and finish schedule are written out so the number of cuts and the number of coats is a commitment instead of a conversation, and return-to-service times are given in writing for a house that cannot open its windows in February. If the work sits below grade, the reading comes off the lower-level slab itself and never off the floor above it.

Get Your Free Quote

Fast response • No obligation

So we can reach you about your request.

So we can send you a confirmation after you submit this inquiry form.

  • 20+ Years in the Trade
  • Free Written Estimates
  • Moisture Readings on Every Quote

What we do

Our Services

Hardwood floors measured, sanded and installed in Lakeville

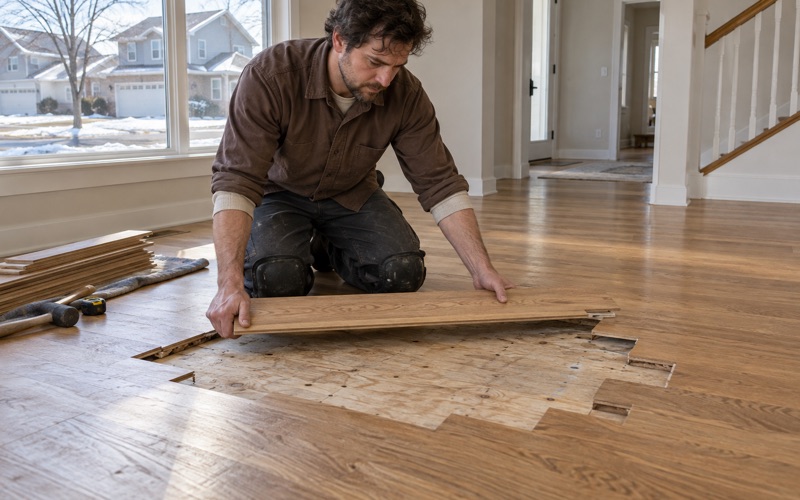
Worker lowering a replacement white oak board into a staggered lace-in repair in a Lakeville floor, the plywood subfloor showing in the open courses.

Hardwood Floor Repair

Board replacement, weave-ins and patches for damaged hardwood floors in Lakeville, with the cause diagnosed before the repair is quoted.

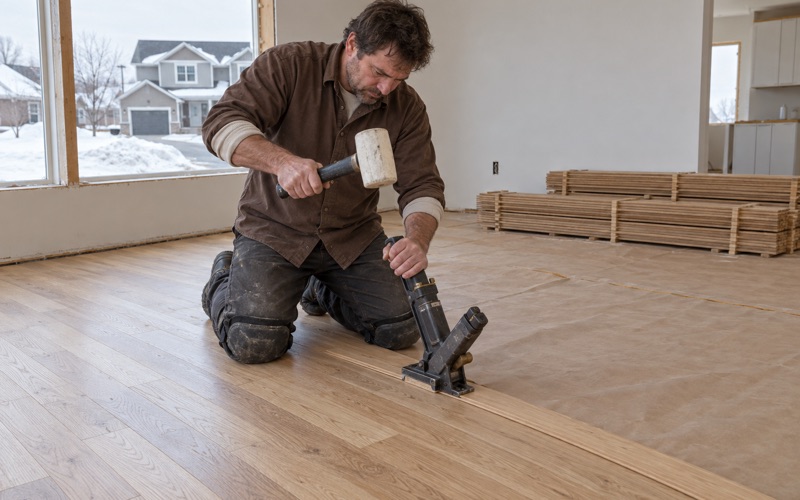
Worker striking a flooring nailer seated on the tongue edge of a solid white oak board during an installation in a Lakeville house.

Hardwood Floor Installation

New hardwood floor installation in Lakeville, with species, width and fastening chosen against measured moisture and the movement to expect.

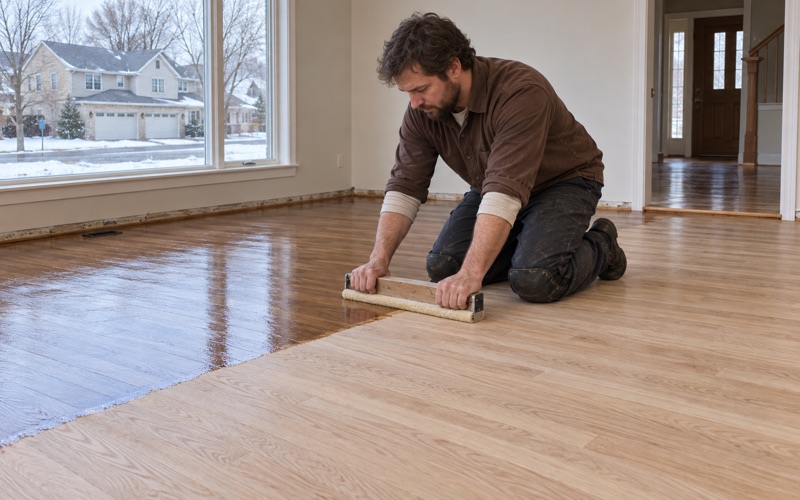
Worker walking backwards pulling a coat of finish across freshly sanded white oak in a Lakeville house, raw wood ahead and wet finish behind.

Hardwood Floor Refinishing

Sanding and coating hardwood floors in Lakeville, with the grit sequence, finish schedule and return-to-service times written on the quote.

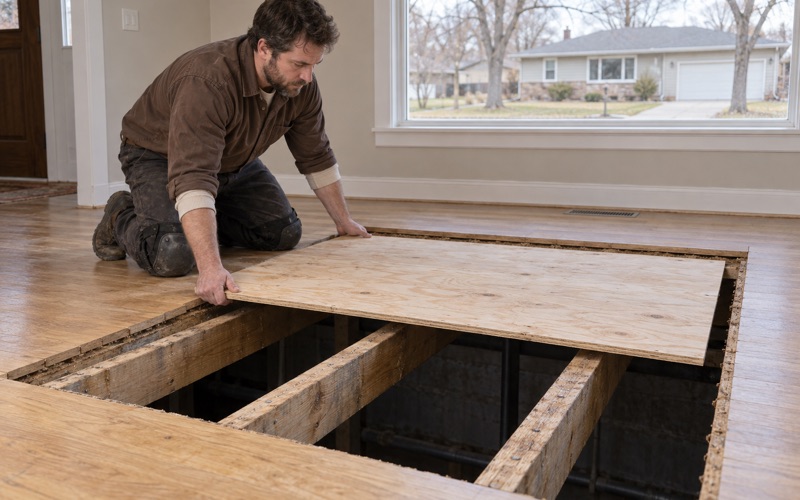
Worker setting a new plywood panel down between exposed joists in a Lakeville house where the finish floor has been cut back to sound boards.

Subfloor Repair

Subfloor repair in Lakeville for squeaks, soft spots, water damage and out-of-flat decking, diagnosed before any finish floor goes down.

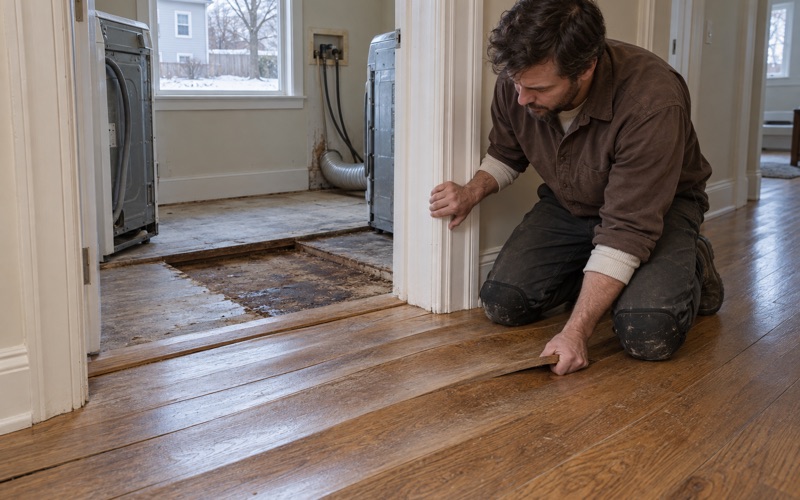
Worker taking hold of the raised edge of a cupped white oak board beside a Lakeville laundry, the cupping plainly visible across the courses.

Water Damaged Hardwood Floor Repair

Repair for water damaged hardwood floors in Lakeville, with the wet area mapped by meter and the insurance boundary raised before any tear-out.

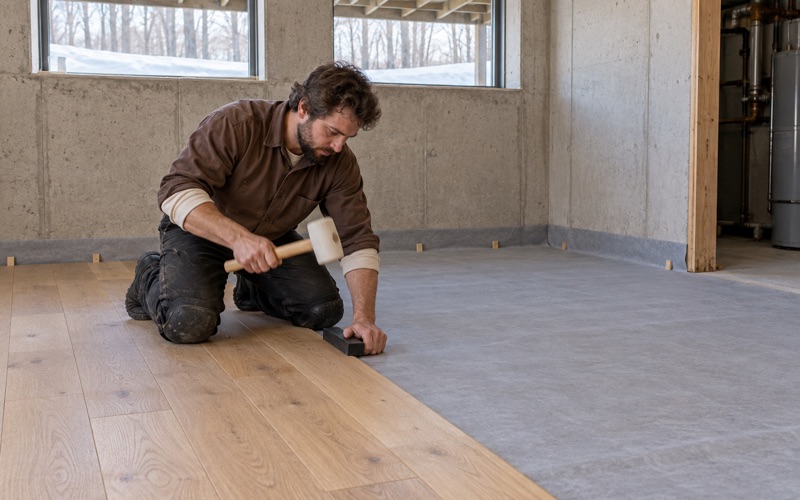
Worker striking a tapping block against the edge of an engineered white oak plank going down over underlayment on a Lakeville lower-level slab.

Basement Flooring

Wood and engineered basement flooring in Lakeville, specified from a slab moisture reading and the grade the installation guidelines actually define.

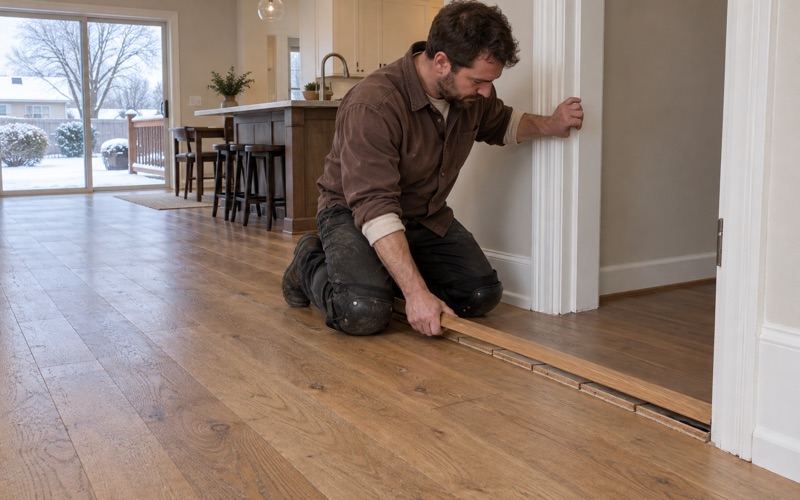
Worker taking a reducer off a Lakeville doorway so the wear layer above the tongue of an engineered white oak plank can be read before sanding.

Engineered Hardwood Refinishing

Refinishing and recoating engineered hardwood in Lakeville, quoted only after the wear layer above the tongue has actually been measured.

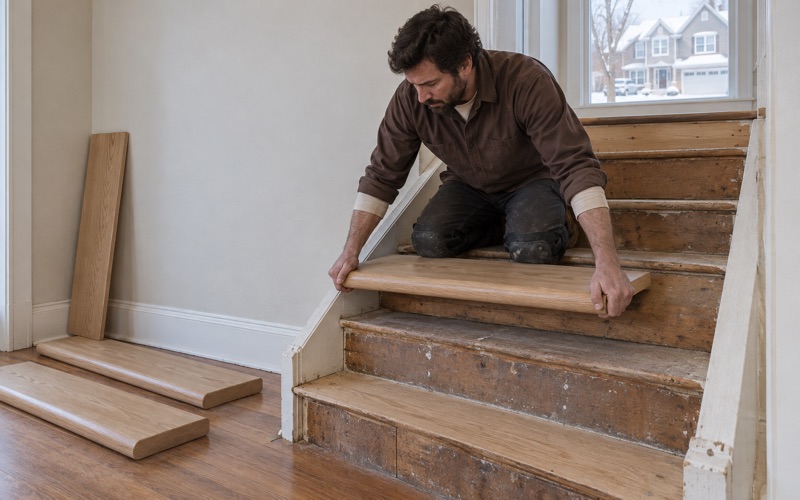
Worker seating a white oak retro tread with a bullnose front edge onto an open stringer in a Lakeville stair, the landing floor running to the top nosing.

Hardwood Stairs

Hardwood stair treads, risers and refinishing in Lakeville, quoted per tread so the joinery and hand sanding are priced honestly.

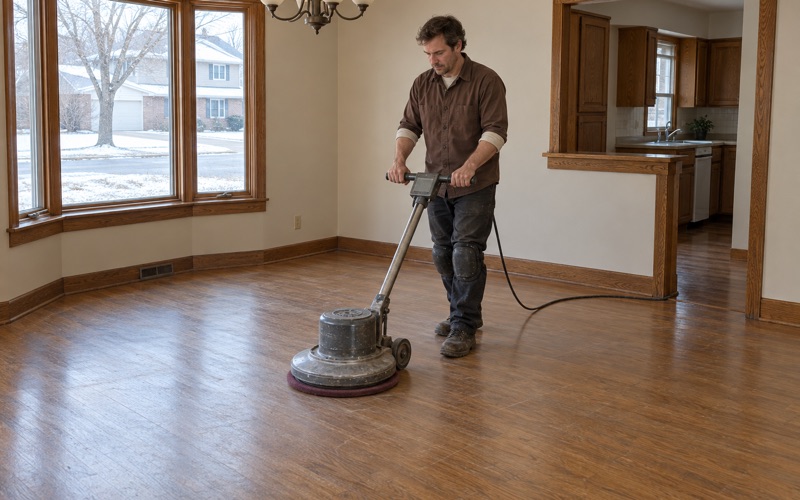
Worker running a rotary buffer with a maroon abrasive pad over an intact but dulled white oak floor in a Lakeville house before a fresh coat goes on.

Hardwood Floor Recoating

Screen-and-recoat for hardwood floors in Lakeville, settled with a test patch on your floor rather than a guess from the doorway.

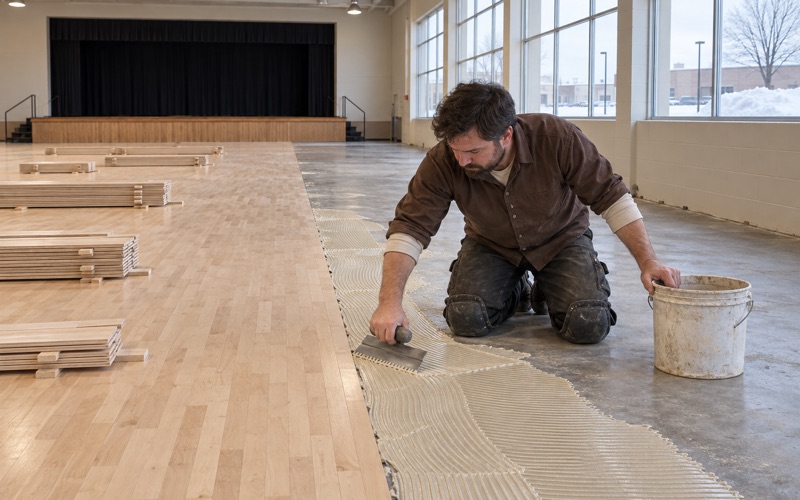
Worker spreading adhesive with a notched trowel for hard maple strip flooring in a Lakeville event hall at grade.

Commercial Wood Flooring

Commercial wood flooring in Lakeville for offices, retail, studios and tenant fit-outs, scheduled around the hours the space has to stay open.

Two Decades of Hardwood Floors in Dakota County

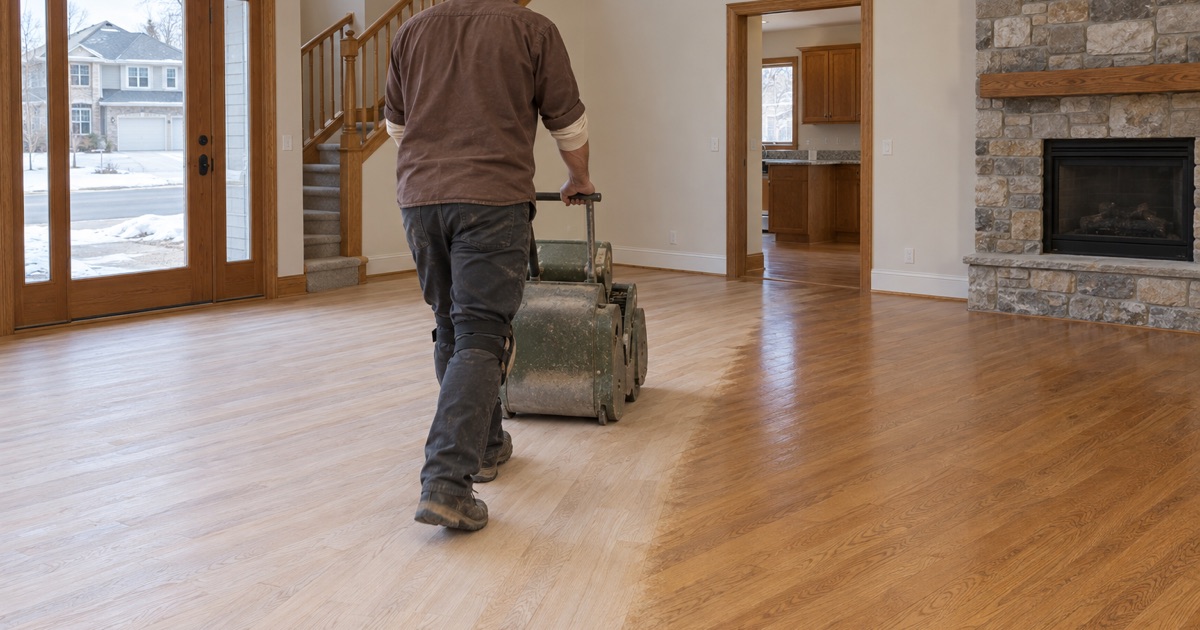
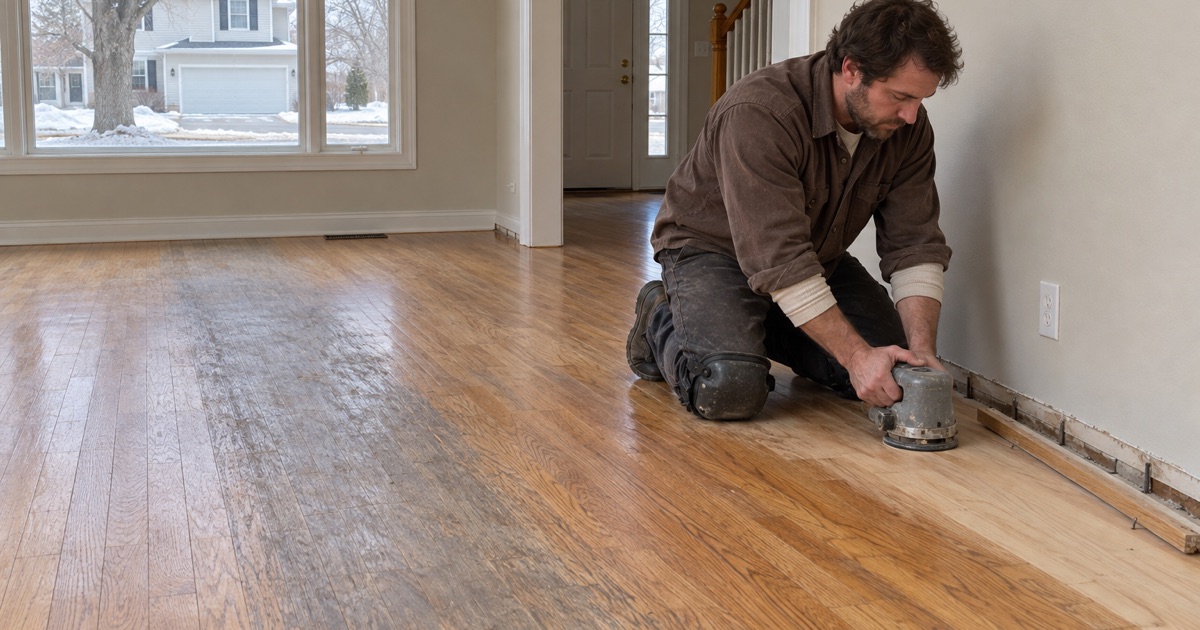
Worker running a drum sander across white oak in a 1990s Lakeville two-story, half the room cut back to raw wood and half still carrying its old amber finish.

Twenty-Plus Years in the Trade

We have been sanding, coating and installing wood floors for more than 20 years, which in this climate means more than 20 heating seasons watched from the inside of somebody’s house. That is the part of the experience that matters here, because a floor in Dakota County is judged on how it behaves in January and again in June, not on how it looked the week the coating cured.

A Measurement Visit, Not a Sales Call

The first appointment is spent with a moisture meter, a hygrometer and a tape, not a brochure. We record what the house is actually doing before we describe what we would do to it, and that record is what the quote is built from, so the conversation stays about the floor in front of us rather than about a package tier.

Numbers That Go on the Quote in Writing

Relative humidity, moisture content of the flooring and of the subfloor, wear layer thickness where an engineered floor is involved, the grit sequence and the finish schedule all land on the written proposal. Written numbers are checkable numbers, and a quote that names them is a quote you can hold us to when the boards start moving.

Why Choose Lakeville Wood Flooring

Humidity On The Quote

Every quote carries the relative humidity we measured in your house that day, with the 30 to 50 percent band the wood is specified for printed beside it, so a floor going into a Lakeville winter is planned against a number you have already seen rather than against a season somebody gets blamed for later.

Below-Grade Read First

No lower-level floor is quoted off the main floor’s numbers. Minnesota has required radon-resistant construction in new homes since 2009, and the clean aggregate, soil-gas retarder and vent pipe under those slabs change what a slab does with water vapor, so the reading is taken on the lower-level slab itself.

Nineties Oak, Coming Due

Roughly a quarter of the housing in this city went up between 1990 and 1999, which is a whole cohort of site-finished oak reaching its first full sanding at once. We settle recoat against full sand with a test patch on your floor, since bare wood anywhere disqualifies a recoat, rather than selling whichever one is quicker to schedule.

Written Grit Sequence

The grit sequence and the finish schedule are named on the proposal before anyone starts, so the number of cuts and the number of coats is a commitment rather than something decided on site once the furniture is already out. A contractor who will not write the sequence down has left himself room to sand less than he charged for.

Winter Conflict Explained First

We raise the winter conflict before the work is booked rather than after the gaps appear: on a deep cold snap the humidity a house here can safely hold sits below the bottom of the floor’s own specification. Planned for, that is seasonal gapping you were warned about; unexplained, it is an argument in March.

Your 1990s Floor Is Coming Due

Worker taking an edger along the base of a wall in a 1990s Lakeville house where the finish in the traffic lane has worn through to bare oak.

When Site-Finished Oak Earns Its First Sanding

A site-finished oak floor is sanded flat, sealed and coated in place, and what wears is the coating rather than the wood underneath it. We look at where the finish has gone through to bare wood, which is almost always the traffic lane in from the garage door, before deciding whether the floor needs its first full sand or has years of coats left in it. Catching it while the wear is still in the finish is the difference between a recoat and a full sanding.

Recoat or Full Sand: Reading the Wear

A screen-and-recoat abrades the existing finish and adds a coat to it, so it only works where there is still finish everywhere to abrade. We test it on your floor with a patch rather than from the doorway, because bare wood anywhere on the field disqualifies a recoat and you should be shown the spot that makes the decision. Where the patch fails, the floor gets a full sand and you know exactly why.

Prefinished Floors From the 2000s and the Wear Layer Left

Prefinished flooring arrives coated from the factory with a microbevel between boards, and the sandable material is only the wear layer above the tongue. We measure that wear layer before quoting a sanding, because below the sanding threshold a sander will hit the tongue and the honest answer becomes board replacement. Measuring first is what keeps that from being discovered with a drum sander already running.

What Two Decades of Traffic Does to a Finish

A family, a dog and a front door do not wear a floor evenly. The lanes get polished, the grit tracked in from a gravel shoulder acts as an abrasive, and the finish thins along the path long before it fails anywhere else. We read that pattern to tell you how much life is left, and we say plainly when a floor is one winter away from bare wood in the traffic lane.

Red Oak, White Oak and Hard Maple in Local Builds

Red oak was the default strip flooring through the nineties, white oak took over as the tighter-grained and more stain-tolerant option, and hard maple shows up in the sport-floor and clean-lined installations that follow Maple Flooring Manufacturers Association grading. Each takes stain differently and each carries its own Janka rating and dimensional change coefficient. We identify what is on your floor before quoting a color change, because maple does not accept a penetrating stain the way oak does.

Color Changes and Penetrating Stain on an Existing Floor

Changing the color of a floor you already own is usually far cheaper than replacing it, and on oak it is close to a free choice once the floor is sanded to bare wood. We sample the stain on your own boards rather than on a manufacturer chip, since grain, species and the grit you finished at all move the result. Water popping is added where an even, deeper take is what you are after.

Refinishing Around Cabinets Set After the Floor

Where cabinets were installed on top of an existing floor, sanding stops at the toe kick and the old floor stays underneath the boxes. That is normal and it hurts nothing, but it does mean a color change will show a line if those cabinets ever come out. We point the condition out at the quote so you are choosing it rather than discovering it during a kitchen remodel years later.

Whole Main Level or One Room at a Time

Doing the main level in one pass gives a single sanding plane and one finish batch across every room, which is the only way to guarantee the sheen and color match at the doorways. Room by room is cheaper per visit, costs more in total, and puts a visible seam wherever two campaigns meet. We price both and show you where that seam will land before you choose.

Wood Below the Main Floor: Walkouts, Lookouts and Lower Levels

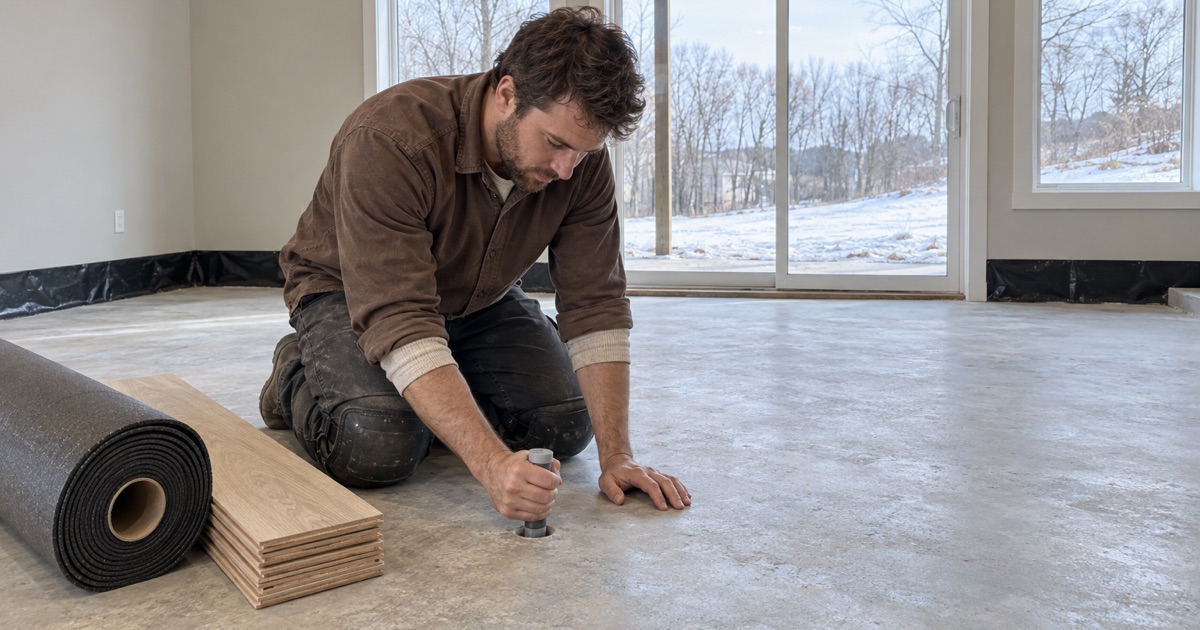
Worker seating a relative humidity probe into a drilled hole in the lower-level slab of a Lakeville walkout before any engineered flooring goes down.

Why a Walkout Floor Is Still a Below-Grade Installation

The installation guidelines define grade by the soil outside, not by whether there is a door. Where soil sits within three inches of the floor, that level is below grade, so a walkout with a patio door on one wall and several feet of dirt against the other is quoted as what it is. Calling it a main floor is how a floor gets specified for conditions it will never actually see.

Engineered Flooring Against Solid Below the Soil Line

Solid strip flooring is not rated for below-grade installation and engineered flooring is, because its cross-laid construction moves far less with changes in moisture content. That is the main reason a lower level gets engineered flooring even where the upstairs is solid. We name which one you are getting and why on the quote, rather than leaving product selection to the day of delivery.

In-Situ Relative Humidity Testing on the Lower-Level Slab

A concrete slab is tested for moisture by drilling in probes and reading the relative humidity inside the slab itself, the method ASTM F2170 describes, not by taping plastic down overnight. We run that test on the lower-level slab before a lower-level floor is quoted, and the reading goes in writing. A slab reading is the one number that decides whether an adhesive and a vapor retarder will hold.

Radon-Resistant Construction and What It Does About Moisture

New Minnesota homes have been built radon-resistant since 2009, which means clean aggregate under the slab, a soil-gas retarder of polyethylene sheeting, sealed joints and penetrations, and a vent pipe run to the roof. The Minnesota Department of Health notes those same techniques can reduce water vapor entering through the slab. We check whether the system is there, and whether it is passive, before assuming anything about the substrate.

Wood Flooring, Luxury Vinyl Plank and Carpet Downstairs

Wood downstairs looks better and holds value, luxury vinyl plank survives a sump failure that would buckle wood, and carpet is the warmest of the three and the worst in standing water. We give the comparison straight instead of steering it, because a lower level that has flooded once is a different room from one that has not. The slab reading usually narrows the choice before preference gets a say.

Floating, Glue-Down and Nail-Down Over Concrete

Over a slab the practical options are a floating floor on cork underlayment, a glue-down using a moisture-control adhesive, or a nail-down over sleepers or plywood that raises the finished height. Each carries a different tolerance for slab moisture and a different sound underfoot. We match the method to the measured slab reading and to the ceiling height you are willing to give up.

Sump Failures, Window Wells and What a Wood Floor Survives

Most lower-level water arrives from a failed sump pump or a window well that filled faster than it drained, and engineered flooring caught early and dried fast can survive it where a floor left wet delaminates. We record where the water came in, because the source decides whether the fix is board replacement or a conversation about the grading outside. Adhesion failure under a glue-down is the sign that drying started too late.

Matching a Lower-Level Floor to the Main Level

An exact match between a solid upstairs floor and an engineered lower-level floor is rarely achievable, since species, mill and finish will all differ in some way. The workable answer is a deliberate coordination: the same species and a close sheen, with the stairs used as the visual break. We set that expectation with samples in your own light before anything is ordered.

The Winter Gap, and Why It Closes by June

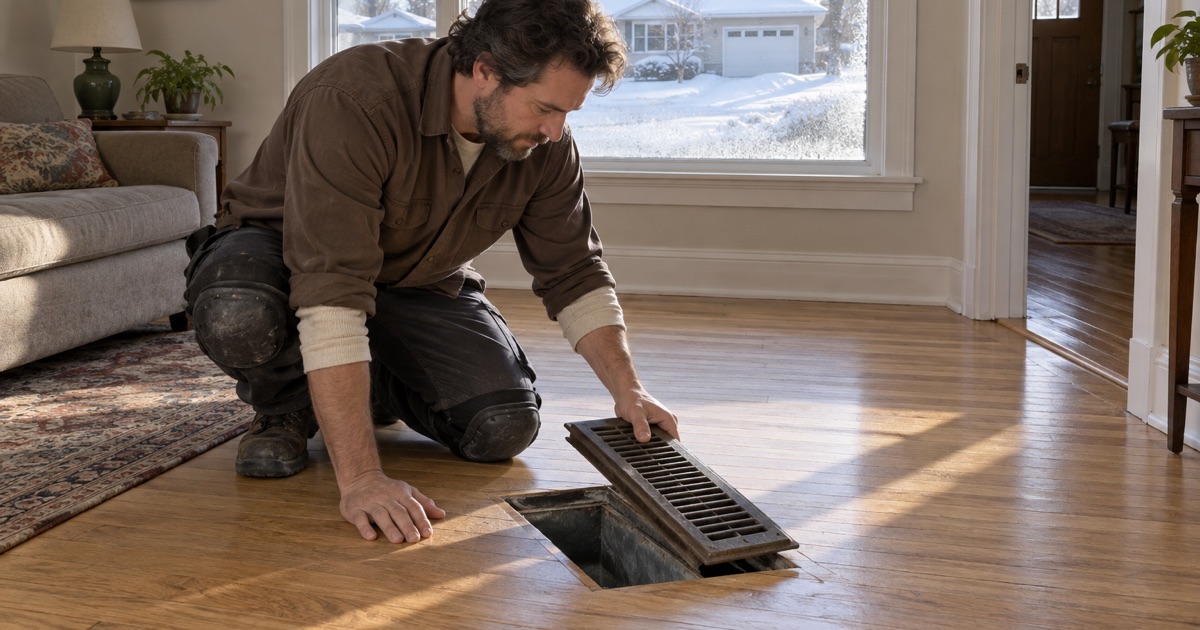
Worker lifting a cast floor register out of a Lakeville oak floor in deep winter, with hairline seasonal gaps open between the strips near the outside wall.

Seasonal Gapping: Why Boards Open in January

Wood gives up moisture to dry indoor air and shrinks across its width, so thin dark lines appear between boards through the heating season and close again as the house comes back up in humidity. That is seasonal gapping, and it is the floor behaving correctly. We tell you the width to expect at your board size in advance, so a normal winter does not get read as a defect.

The 30 to 50 Percent Band Against a Minnesota Winter

Wood flooring is specified to live between 30 and 50 percent relative humidity at 60 to 80 degrees Fahrenheit. In a hard cold snap, the humidity a house here can safely hold without condensing on its windows sits below the bottom of that band, and there is no version of the winter where both numbers are satisfied at once. We put that conflict in front of you before booking rather than after the gaps open.

Cupping Against Crowning, and Which One Means Water

Cupping is edges higher than the center and means the underside is wetter than the top, which is a moisture source to go and find. Crowning is the center higher than the edges and usually means a cupped floor was sanded flat before it had dried. Dry cupping, from very low indoor humidity with no water involved at all, looks like the first and is treated like neither, so we measure before anyone opens a wall.

Whether a Whole-House Humidifier Earns Its Keep

A humidifier tied to the furnace is the only practical way to hold the bottom of the specified band through a Minnesota January, and for a wide plank floor it usually pays for itself in gapping that never opens. The limit is the windows: run it high enough and condensation and frost show up on the glass first. We tell you the setting your house will actually tolerate rather than quoting a target you will have to abandon.

Plank Width and the Dimensional Change Coefficient

Every species has a published dimensional change coefficient, and seasonal movement scales with board width, so a wide plank moves several times what a narrow strip does over the same swing in humidity. We state the movement to expect at the width you are considering, in writing, before anything is ordered. That is how a wide plank floor gets chosen with open eyes instead of regretted in February.

Sanding and Coating With the Windows Shut

Half the year here the windows cannot open, which changes how a finish is scheduled rather than whether the work can be done. We run dustless containment with a HEPA vacuum, plan ventilation and cure times around a closed house, and choose between waterborne and oil-modified polyurethane partly on how fast you need the rooms back. Return-to-service times come to you in writing, not as a guess on the last day.

Ticking, Popping and the Squeak That Only Shows in Winter

A floor that ticks underfoot in January and goes quiet in June is usually a fastener working in a board that has shrunk away from it, not a structural problem. Squeaks that persist year round are more often subfloor movement or a joist issue, and those get diagnosed from below wherever there is access. We separate the seasonal noise from the real one before quoting any work on it.

Acclimation as a Moisture Target, Not a Number of Days

Flooring is not ready because it has sat in the house for a week; it is ready when its moisture content and the subfloor’s sit within the range the manufacturer allows for that product and width. We measure both and record both, and the boards go down when the numbers say so. A calendar-based acclimation is how a floor gets installed at the wrong moisture content differential and gaps or buckles later.

Sanding, Coating, and What a Real Quote Says

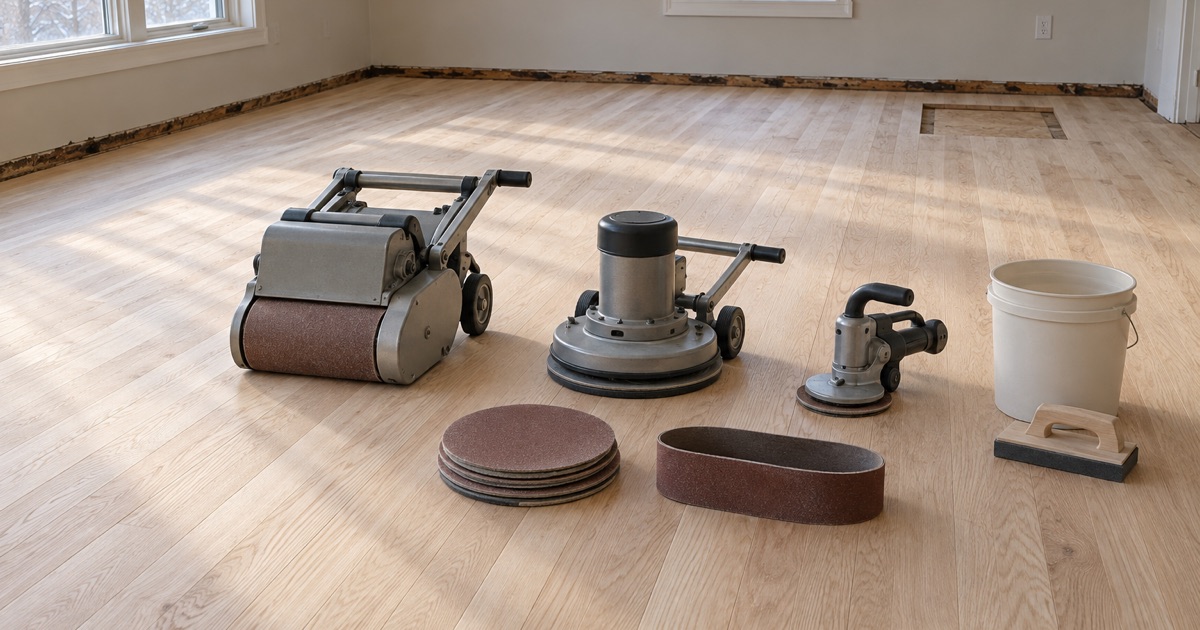
The three machines and the abrasive sequence a real Lakeville sanding quote names, staged on a bare white oak floor in an emptied room.

What 36, 50 and 80 Grit Each Actually Do

A 36-50-80 grit sequence is three passes doing three different jobs: the 36 removes the old finish and flattens overwood, the 50 takes out the scratch the 36 left behind, and the 80 refines the surface so stain and finish take evenly. Skipping the middle cut leaves a scratch pattern that only shows up after the first coat has gone on. Our proposals name the sequence so you know how many cuts you bought.

Dustless Containment, and What the Word Honestly Covers

Dustless means the sanders are run into a HEPA-filtered vacuum system so the great majority of the dust is captured at the machine rather than left to settle through the house. It does not mean zero dust, and anybody promising that is selling a word rather than a method. We tell you what containment realistically achieves and where you will still want things covered.

Waterborne, Oil-Modified and Hardwax Oil Finishes

Waterborne polyurethane dries clear and fast and stays close to the raw color of the wood; oil-modified polyurethane ambers over time and takes longer between coats; hardwax oil sits in the wood rather than on it and is spot-repairable but wants maintenance. Two-component waterborne finishes are the most durable of the group. We match the finish to traffic, to color preference and to how long you can be out of the rooms.

Coats, Cure Time and When the Furniture Comes Back

The finish schedule names how many coats you are getting, and the difference between dry, walkable and fully cured is the part most quotes leave out entirely. Light foot traffic comes back well before rugs and furniture do, and putting a rug down early is the most common way a brand new floor gets ruined. We hand over the return-to-service times in writing along with the quote.

Screen-and-Recoat: When It Works and When It Is Wasted

A buff and coat abrades the existing finish with an abrasive screen and adds a fresh coat, which restores sheen and buys years for a fraction of the cost of a full sanding. It fails wherever the finish is already worn to bare wood, because the new coat will not bond across that boundary and will peel. We test a patch on your floor and show you the result before quoting either one of them.

Board Replacement, Weave-Ins and Matching a Discontinued Floor

Individual damaged boards are cut out and replaced, and the repair is woven in with staggered joints so the patch does not read as a rectangle on the floor. A dutchman patch handles smaller localized damage. Where the original floor is no longer made, the honest options are sourcing a close species and width and blending it with stain, or planning a transition, and we say which one your floor allows.

Hardwood Stairs, and Why Treads Are Quoted One at a Time

Stairs are quoted per tread because each one is an individual piece of joinery: the tread, the riser, the nosing and the return all get worked separately, and none of it can be run with a drum sander. Stair work is hand and edger work and it takes the time it takes. Pricing it per tread is what keeps the number honest instead of buried inside a square-foot rate.

Water Damage, Your Adjuster and Where the Floor Run Ends

After a leak, the argument is almost never whether the wet boards come out; it is how far the replacement has to run before a break is acceptable. We raise that with your adjuster in writing before any tear-out, while the continuous run and the doorways can still be photographed. Like kind and quality is a standard that gets interpreted, and it is interpreted better before the wet room is open than after.

Areas We Serve

Lakeville Wood Flooring provides wood-flooring throughout the greater Lakeville area, with the same crews and the same standards on every job.

Good to know

Frequently Asked Questions

What does hardwood floor refinishing cost in Lakeville?

Price is driven by square footage, how many cuts the floor needs, how many coats you choose, and how much board replacement is in the way. A recoat costs a fraction of a full sanding, and stairs are priced per tread because they are hand work. We quote from a walk-through with measurements rather than over the phone, and the grit sequence and finish schedule are written on the proposal so you can compare like with like.

How long does a refinish take, and when can the furniture come back?

A typical main level is a few days of sanding and coating, with the exact span set by the number of coats and the finish you choose. Waterborne polyurethane allows a faster return than oil-modified. Light foot traffic comes back well before rugs and furniture do, and the return-to-service times for your specific finish schedule are handed over in writing with the quote rather than guessed at on the last day.

Do I need a permit to have a wood floor installed in Lakeville?

The City of Lakeville Building Inspections Department states in its FAQ that a permit is not required to install carpet or other floor coverings, replace cabinets, or redecorate without structural change. Work that alters structure is a different question and does require review. If your project involves subfloor or framing work, we will tell you which side of that line it falls on before anything starts.

Can you sand and coat a floor in the middle of winter?

Yes, and most of our sanding happens in months when nobody can open a window. It changes the plan rather than the possibility: dustless containment with a HEPA vacuum, ventilation and cure times worked out for a closed house, and finish selection weighted toward how quickly you need the rooms back. The winter humidity conflict gets explained before booking so you know what the boards will do while the work is going on.

How do I know whether my floor needs a recoat or a full sanding?

It comes down to whether there is finish everywhere left to abrade. Bare wood anywhere on the field disqualifies a screen-and-recoat, because a fresh coat will not bond across that boundary and will peel off in sheets later. We settle it with a test patch on your own floor and show you the spot that made the decision, rather than deciding it from the doorway.

Can an engineered floor be sanded?

Sometimes. The only sandable material on an engineered floor is the wear layer above the tongue, and below the sanding threshold a sander reaches the tongue and destroys the board. We measure the wear layer before quoting a sanding, and where it is too thin we say so and price replacement instead. That measurement costs nothing and it is the only way to answer the question honestly.

Will you put hardwood in a walkout lower level?

Yes, with engineered flooring and a slab reading behind it. Where soil sits within three inches of the floor that level is below grade regardless of the patio door, and solid strip flooring is not rated for it. We run an in-situ relative humidity test on the lower-level slab itself, never inferring it from the floor above, and the number goes on the quote.

What species and board widths do you work with?

Red oak, white oak, hard maple, hickory and beech cover most of what is already down around here, in plainsawn, rift sawn and quartersawn cuts, and we install solid strip flooring, wide plank and engineered flooring. Board width is chosen against the species' own dimensional change coefficient, with the seasonal movement to expect at that width stated in writing before anything is ordered.

Do damaged boards have to come up as a whole floor?

Rarely. Individual boards are cut out and replaced, and the repair is woven in with staggered joints so it does not read as a patch, with a dutchman patch used for smaller localized damage. The harder case is a floor nobody makes anymore, where the options are a close species and width blended with stain or a planned transition. We tell you which your floor allows before starting.

Is a floor damaged by a leak usually an insurance job?

Often, and the part worth getting right is where the replacement run is allowed to stop. Like kind and quality is a standard that gets interpreted, and it is interpreted more favorably while the continuous run and the doorways can still be documented. We raise the question with your adjuster in writing before any tear-out rather than after the wet room is already open.

Ready to Get Started?

Request a free quote today and we'll get back to you fast.